
By John Weidner, Owner, ID Homes · Published October 15, 2026 · Updated October 15, 2026
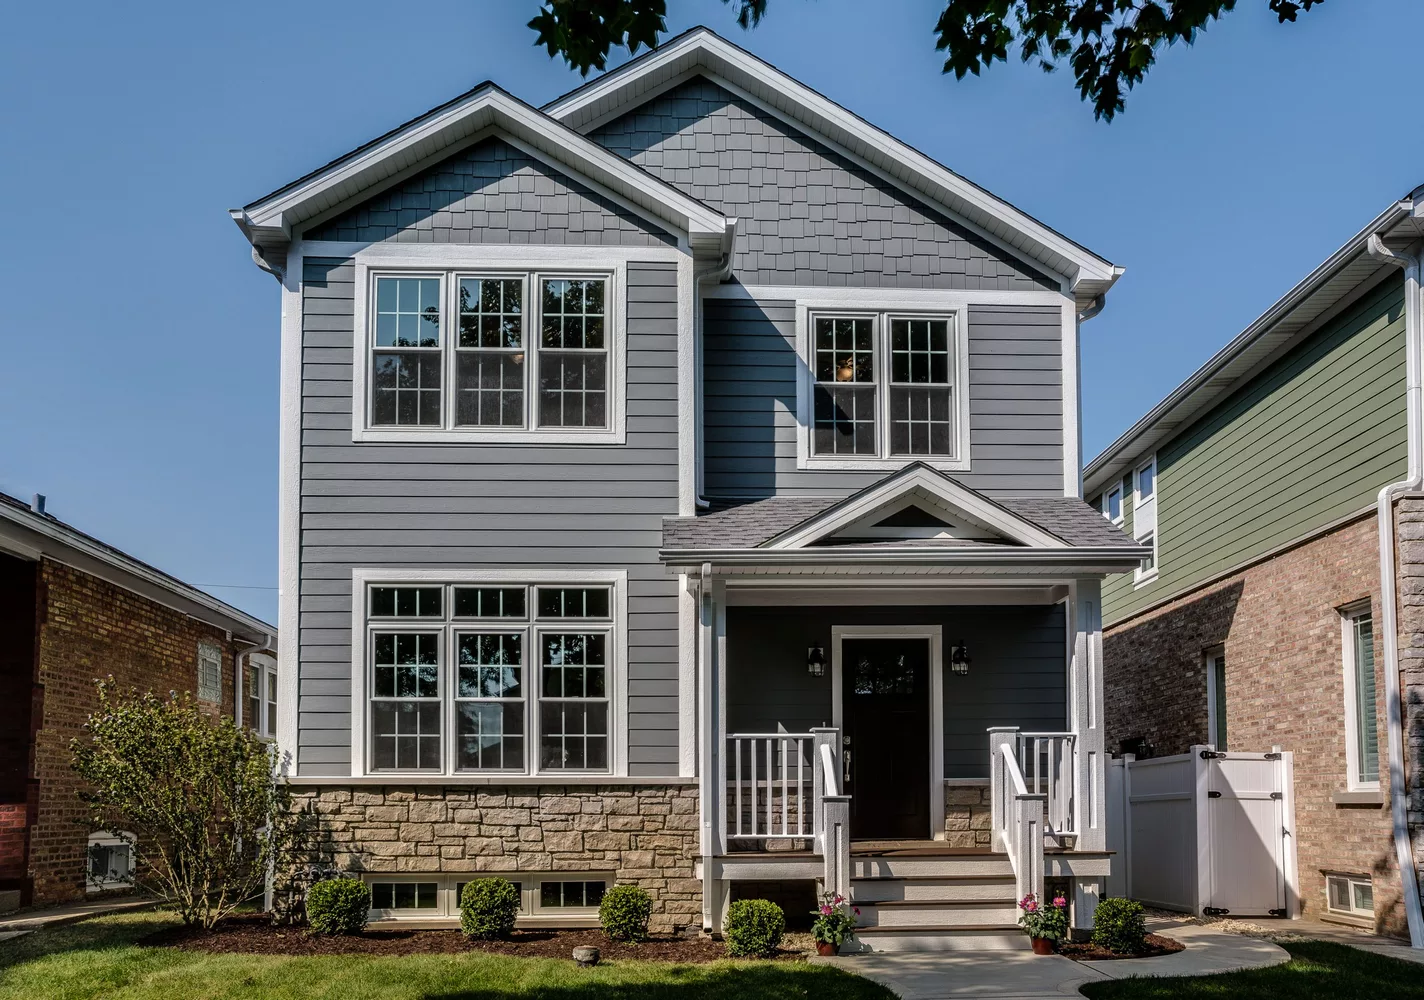
Adding a second story to a house is possible for most single-story homes – but not all of them can take it as they stand. Whether yours can depends on three things: what your foundation and walls were built to carry, what your zoning allows above the roofline, and whether you are ready for a project that takes the roof off your home for several weeks. We build second story additions across Chicago and the North and West suburbs, and the same seven questions come up on almost every first call. Here they are, in order.
1. Can my house support a second story?
Usually yes, with reinforcement; occasionally no. The answer comes from a structural engineer, not a contractor’s walkthrough – and in Chicago the engineer’s stamped drawings are part of the permit set anyway. The engineer looks at four things:
- Footings and foundation walls. They were sized for one floor plus a roof; a second story roughly doubles the load. Poured concrete and solid brick in good condition often pass. Rubble stone, bowed walls or long horizontal cracks mean reinforcement first.
- The walls. Load-bearing masonry carries vertical load well. Wood-frame walls depend on stud size and spacing, and on what earlier remodels removed.
- The soil. Much of Chicagoland sits on clay that moves with water. Shallow original footings may call for a soils report.
- The floor system. The existing ceiling joists become the new floor joists. They were sized for a ceiling, not for bedrooms, so they are nearly always sistered or replaced.
By house type: a Chicago brick bungalow (1910s–1930s) has solid masonry walls and a full basement – a strong base. The roof and attic come off entirely and any existing dormer is replaced, not extended. A post-war ranch (1950s–1960s, common in Glenview, Northbrook and Downers Grove) offers a long footprint to build on, but foundations vary – full basement, crawlspace or slab – and the last two need the closest look. Split-levels and Cape Cods can be done too; the stair and floor framing are more involved. Most of our second story work is on the Northwest Side and in the near-northwest suburbs – Irving Park, Edison Park, Park Ridge – so the bungalow and the ranch are the two starting points we see most.
2. Full or partial second story?
When adding a second story to a house, the first decision is scope. A full second story covers the whole first-floor footprint; a partial one covers a section – typically a primary suite over the garage or over the back half of the house. Full makes sense when you need three or more rooms, want the house to read as a true two-story from the street, or the roof is coming off anyway. Partial makes sense when you need one suite, the lot sits in a district with tight height limits, or only part of the foundation is strong enough without major work.
Two things people underestimate: a partial addition still needs a new stair, a roof tie-in and a mechanical upgrade, so it is not half the project of a full one. And a partial second story changes the roofline in a way that has to look intentional – a box on top of a ranch rarely does. That is solved in design, which is why we draw it before we price it.
3. What permits do you need in Chicago and the suburbs?
A second story always needs a full building permit with stamped architectural and structural drawings; there is no “easy permit” path for it. Where you live decides who reviews them and how long it takes.
In the City of Chicago, the application goes through the Department of Buildings’ Standard Plan Review, submitted online by a licensed architect or expeditor, with zoning approval first. Three zoning rules matter most for a second story:
- Height. Most single-family lots are zoned RS-1, RS-2 or RS-3, with a 30-foot maximum measured by the ordinance’s own rule (roughly to the midpoint of a pitched roof). A two-story house with a pitched roof generally fits; a flat-roofed box may not.
- Floor area ratio. RS-3 allows floor area up to 0.9 times the lot area – about 2,800 square feet on a standard 25 × 125 ft lot. A second story on a bungalow usually stays inside this.
- Setbacks. The new floor sits on the existing footprint, so setbacks are rarely the issue – unless the plan also pushes the footprint out.
The permit set also needs energy-code certification by a Registered Energy Professional, and a house in a landmark district is reviewed by the Commission on Chicago Landmarks first.
In the suburbs – Park Ridge, Skokie, Glenview, Northbrook, Hinsdale and the rest – each village has its own building department, zoning code and height rules. The paperwork is similar; the numbers differ, and some villages require a plat of survey with the application. We check the village code before the design is final, not after.
How long it takes. Chicago’s Standard Plan Review typically runs eight to twelve weeks in 2026, longer if the examiners issue corrections. Some projects qualify for the Self-Certification Program, where the architect takes responsibility for code compliance and the city aims to issue the permit in about ten business days. Villages range from a few weeks to a couple of months. What we control is submitting a complete, correct set the first time.
4. How long does a second story addition take?
From first design meeting to move-in, plan on the better part of a year – roughly half of it before anyone picks up a tool. The stretch homeowners feel most, with the roof off, is measured in weeks.
| Phase | What happens | Typical duration |
|---|---|---|
| Design and permit drawings | Concept, plans, elevations; structural review of the existing house; stamped permit set | 7–12 weeks |
| Plan review and permit | Chicago Standard Plan Review (8–12 weeks in 2026) or village plan review | 6–12 weeks |
| Roof removal and structural work | Roof off, foundation and wall reinforcement if required, new floor system | 2–4 weeks |
| Framing, dry-in and rough-ins | New walls and roof, windows, house weather-tight; HVAC, electrical, plumbing | 5–8 weeks |
| Insulation, drywall, finishes | Inspections, drywall, flooring, tile, trim, paint, fixtures | 8–12 weeks |
| Final inspections and punch list | City or village final, certificate of occupancy, walkthrough | 1–2 weeks |
Weather is the Chicagoland variable. We do take roofs off in winter – but only in a clear weather window, with the new structure and temporary protection ready to go up immediately. If the forecast does not cooperate, the roof stays on and the schedule moves.
5. Do you have to move out?
It depends on scope. A full second story with the whole roof off means moving out, at least from roof removal until the house is dried in again: there is no ceiling insulation, dust gets through every gap, and on some days the house is not safe to be in. A partial home addition over a garage or one wing can often be sealed off so the kitchen and at least one bathroom keep working. Either way, we settle temporary housing and storage at the design stage, not the week before demolition – it affects both schedule and budget.
6. Second story vs. ground-floor addition: which is right for your lot?
Building up keeps the yard and works where there is no room to spread; building out is structurally simpler and lets you stay in the house. On a 25-foot Chicago lot, up is usually the only real option. On a quarter-acre in Glenview, both are on the table.
| Second story addition | Ground-floor addition | |
|---|---|---|
| Yard | Preserved | Reduced |
| Works on a narrow city lot | Yes | Rarely – setbacks and lot coverage |
| Work on the existing structure | Foundation and walls must carry the new load; roof removed and rebuilt | New foundation for the addition only; roof tied in |
| Living in the house during work | Usually not, for several weeks at least | Usually yes |
| Best for | Bedrooms and bathrooms, a primary suite | Kitchens, family rooms, first-floor suites, accessibility |
7. What drives the cost up or down?
We do not publish price ranges for second stories, because two houses on the same block can land far apart. What we can tell you is where the difference comes from.
Pushes it up: foundation or wall reinforcement (the single biggest swing); a full second story instead of a partial one; new bathrooms where the first-floor plumbing is not directly below; a second HVAC zone or a full system replacement; matching an existing brick façade; extended plan review and resubmittals.
Keeps it down: a foundation that passes the engineer’s review as it is; keeping the new stair in existing hallway space instead of giving up a room; stacking bathrooms over existing ones; a simple roof form; making every design decision before the permit set is drawn, so nothing changes mid-build. That last one is the one homeowners control most – and in a design-build process, where the architect, engineer and builder are one team, it is how the project is run.
Frequently asked questions
Can you add a second story to any house?
No. The foundation, walls and soil have to be able to carry roughly double the current load, and local zoning has to allow the height. Most houses in good structural condition can be reinforced to take a second story; a few cannot be made to work at a reasonable cost. A structural engineer’s review answers this for your specific house.
Can you add a second story to a Chicago bungalow?
Usually yes. Brick bungalows have solid masonry walls and full basements, which is a good base. The existing roof and attic are removed entirely and a new floor system is built over the first-floor ceiling joists. The zoning check is the 30-foot height limit and floor area ratio in RS districts.
Is it cheaper to add a second story or build out?
Per square foot, building out is usually less work on the existing structure, because it does not require reinforcing the foundation or removing the roof. But building out uses yard, needs its own new foundation, and is limited by setbacks and lot coverage. On a narrow city lot the comparison rarely applies – up is the option that fits.
How long does adding a second story to a house take?
Plan on several months of design, engineering and permitting before construction, then a few months of construction. The period with the roof off is a matter of weeks. In the Chicago area the schedule is also built around keeping that roof-off period out of winter.
Is a second story the right move for your house?
If you love where you live and the house is simply too small, adding a second story to a house like yours is often the way to stay. The first step is not a quote – it is finding out what your house can carry and what your zoning allows. We do both in the first consultation, with our in-house architect, before anyone talks numbers.
Thinking about adding a second story in Chicago or the North and West suburbs? Schedule a consultation with ID Homes or see our second story additions.
About the author
John Weidner is the owner of ID Homes, a design-build firm based in Park Ridge, Illinois. He leads design and pre-construction on the company’s custom homes and second story additions across Chicago and the North and West suburbs.
